At the northern edge of Lahore’s Walled City, Lahore Fort rises above a crowded historic landscape of bazaars, shrines, gardens and great religious monuments. Known locally as Shahi Qila, the Royal Fort, it can seem at first like a single commanding statement: high brick ramparts, massive gateways, bastions and the polished geometry of Mughal palaces. Yet the fort’s deeper meaning lies in its layers. It is not a monument frozen at one perfect moment, but a place repeatedly rebuilt, adapted, damaged, inhabited and repaired.
To enter Lahore Fort is to encounter the long life of the city itself. The complex contains the work of Mughal emperors, later Sikh rulers, the British colonial administration and generations of craftspeople and conservators. Its walls hold both splendour and evidence of change. Marble has been inlaid, mirrored and scarred; courtyards have hosted audiences, ceremonies, soldiers and storehouses; buildings intended for pleasure or privacy have been given entirely new uses. The fort is therefore more than an emblem of empire. It is a record of how architecture absorbs memory.
A site older than its surviving walls
The beginnings of Lahore Fort are difficult to define with certainty. Local tradition associates Lahore with Loh or Lava, a figure connected to the Ramayana, but this belongs to the realm of legend rather than securely documented history. Archaeological evidence and medieval references do, however, indicate that the area had been occupied long before the Mughal rebuilding that gives the fort most of its present character.
Earlier fortifications were repeatedly affected by invasion, warfare and rebuilding. By the sixteenth century, when Emperor Akbar made Lahore an important Mughal centre, the old fort was reimagined on a far grander scale. Around 1566, Akbar rebuilt it in durable burnt brick and expanded it towards the Ravi, whose course then ran much nearer the northern walls than it does today. This was not simply defensive work. It announced Lahore’s role in an empire that connected Central Asia, Persia and the many regions of the subcontinent.
Akbar’s architecture established a robust visual language: brick and red sandstone, broad courts, deep arches and carved details that drew on several artistic traditions. The surviving remains of his period suggest an imperial style capable of combining Persianate courtly ideals with local building knowledge and decorative forms. The fort’s strength was never merely military. It was a stage on which sovereignty was performed through ceremony, access and spectacle.
Three Mughal visions in one citadel
The fort became especially rich because it was developed over successive Mughal reigns rather than designed all at once. Akbar’s successors altered its atmosphere as much as its plan. Jahangir added to the royal quarters and completed the great northern courtyard begun under his father. His reign also brought a new intensity to the fort’s surface decoration, visible most powerfully in the celebrated Picture Wall.
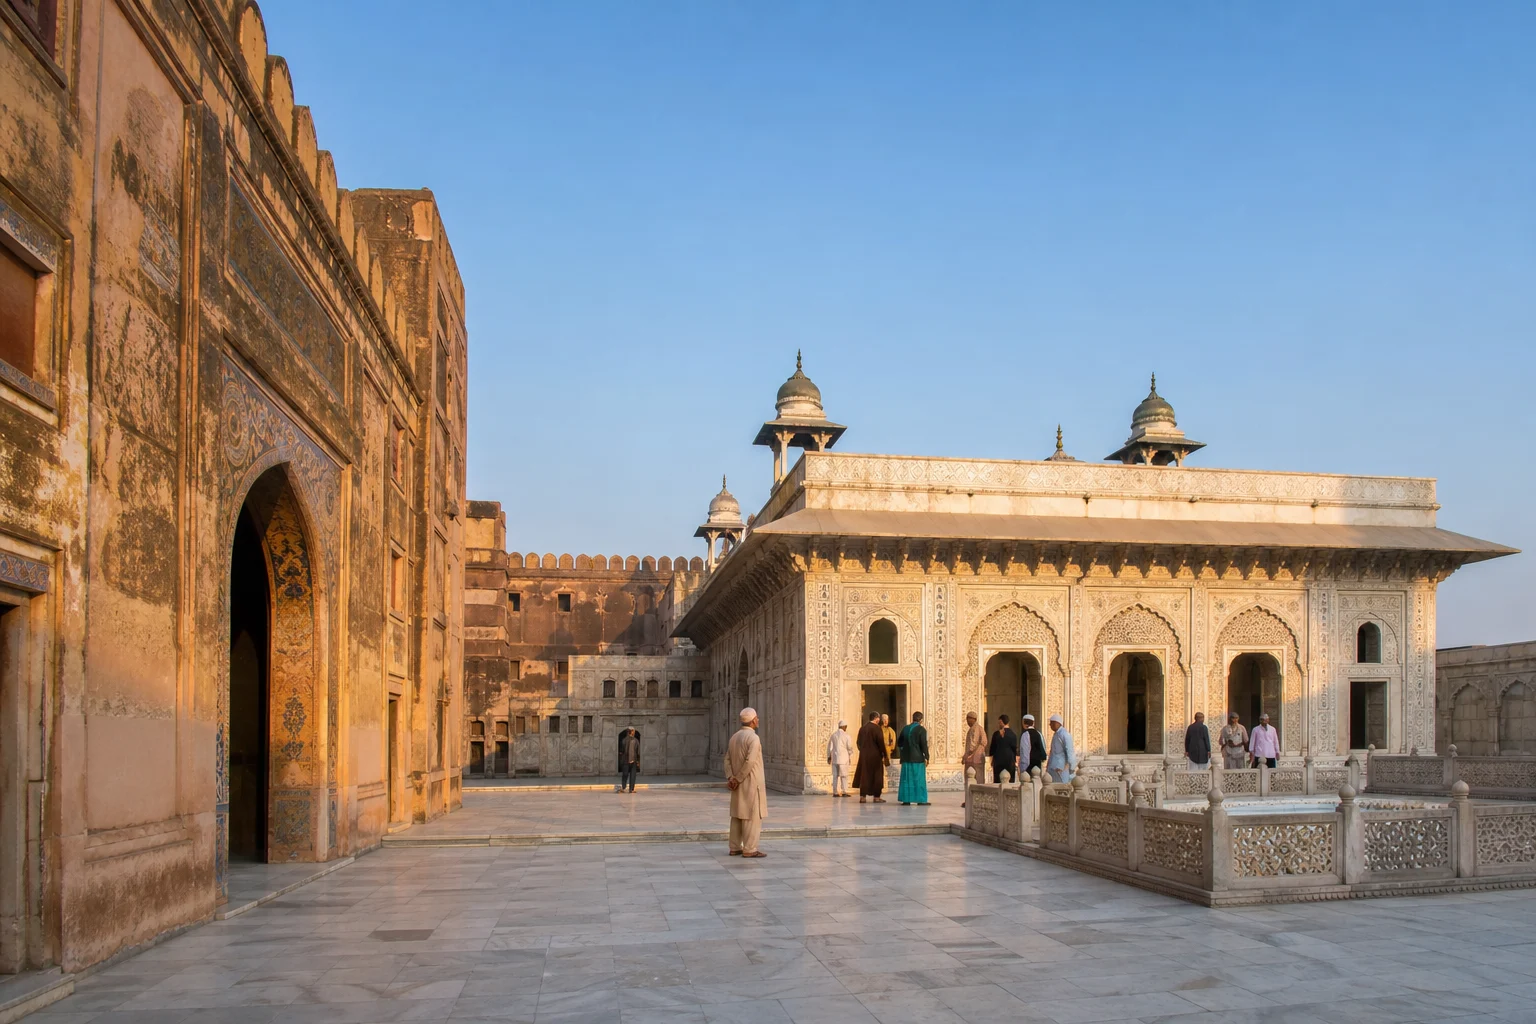
Shah Jahan, who had spent part of his youth in Lahore, transformed the fort with an architectural language of refined luxury. White marble, pietra dura inlay, frescoes, mirror mosaic and delicately carved screens introduced a more intimate and polished world within the older brick fortification. The change was not merely decorative. It marked a shift from the muscular scale of a frontier citadel toward the carefully orchestrated spaces of an imperial residence.
Among the most admired buildings is the Sheesh Mahal, or Palace of Mirrors. Built in the early years of Shah Jahan’s reign, it combines white marble surfaces with tiny mirrored pieces set into intricate floral and geometric patterns. Light becomes an active material here: a lamp, a shaft of sun or the glow of evening could animate the chamber’s dense ornament. The building was part of a private royal realm, a reminder that the fort was arranged according to degrees of access. Not everyone who entered its gates could approach its most secluded spaces.
Close by stands the Naulakha Pavilion, a small marble structure whose graceful curving roof is often associated with the architectural traditions of Bengal. Its name is popularly linked to the exceptionally high cost of its construction, though names such as this can gather story as they pass through time. More important than the anecdote is the pavilion’s character: it is light, poised and open to the landscape, an exquisite contrast to the fort’s massive outer walls.
The fort’s public and private life also took architectural form in halls of audience. The Diwan-e-Aam, or Hall of Public Audience, was where imperial authority was displayed before petitioners and officials. The Diwan-e-Khas, reserved for more select gatherings, expressed a different register of power: proximity, privilege and controlled ceremony. Together, these buildings make clear that the fort was not just a royal home. It was a functioning centre of administration, ritual and judgment.
The Picture Wall: an archive in colour
On the outer face of the Shah Burj quarter, the Picture Wall provides one of the fort’s most astonishing encounters with Mughal visual culture. Begun under Jahangir and completed under Shah Jahan, this vast decorated surface turns an exterior wall into an elaborate field of narrative and pattern. Its panels include animals, birds, hunting scenes, human figures, floral forms, angels, fantastical creatures and geometric ornament. Brickwork, glazed tile, painted plaster, carved stone and mosaic come together in an art of extraordinary technical variety.
The wall is important precisely because it complicates the idea of a fortress. A defensive enclosure might be expected to communicate power through severity. Here, power is also expressed through abundance, curiosity and artistic command. The wall projects an imperial world attentive to gardens, animals, movement, costume and story. It asks the viewer to look closely, then to keep looking.
Such decoration depended on skilled hands as much as royal patronage. The fort’s beauty was made by masons, tile-makers, painters, stone carvers, mirror workers, plasterers and labourers whose individual names are rarely preserved in the public memory of monuments. Contemporary conservation has renewed attention to these materials and methods. Repairing a historic wall is not simply a matter of making it look new. It requires patient study of original surfaces, traditional techniques, environmental pressures and the difficult ethics of replacing what time has taken away.
After the Mughals: a fort remade again
Lahore Fort did not cease to matter when Mughal authority declined. Under Maharaja Ranjit Singh, Lahore became the capital of the Sikh Empire, and the fort became a royal residence once more. Sikh-era rulers made additions and adaptations, including works around the northern fortifications and new structures within the complex. Some older Mughal spaces were altered for fresh courtly and practical needs. This was not an interruption outside the fort’s history; it was one of its defining chapters.
The Sikh period is visible in the fort’s changed textures and functions, as well as in its relationship to the surrounding ceremonial landscape. Across the open spaces beyond the fort stand monuments that connect Mughal Lahore to Sikh Lahore and to the later city. To understand the fort only as a Mughal relic is to overlook the way it became part of a nineteenth-century Punjabi court with its own ambitions, artistic tastes and political rituals.
British control brought another transformation. Military occupation and administrative reuse changed parts of the complex, while some structures were adapted, subdivided or neglected. The fort’s original fabric endured, but not untouched. A British-era arsenal depot remains among the reminders that colonial authority also left its material mark inside this older royal precinct.
These changes can be unsettling to visitors expecting architectural purity. They are, however, central to the fort’s honesty. Lahore Fort is not a carefully sealed time capsule. It is a lived historic structure whose survival has depended, for better and worse, on its capacity to be repurposed.
A monument beside a living city
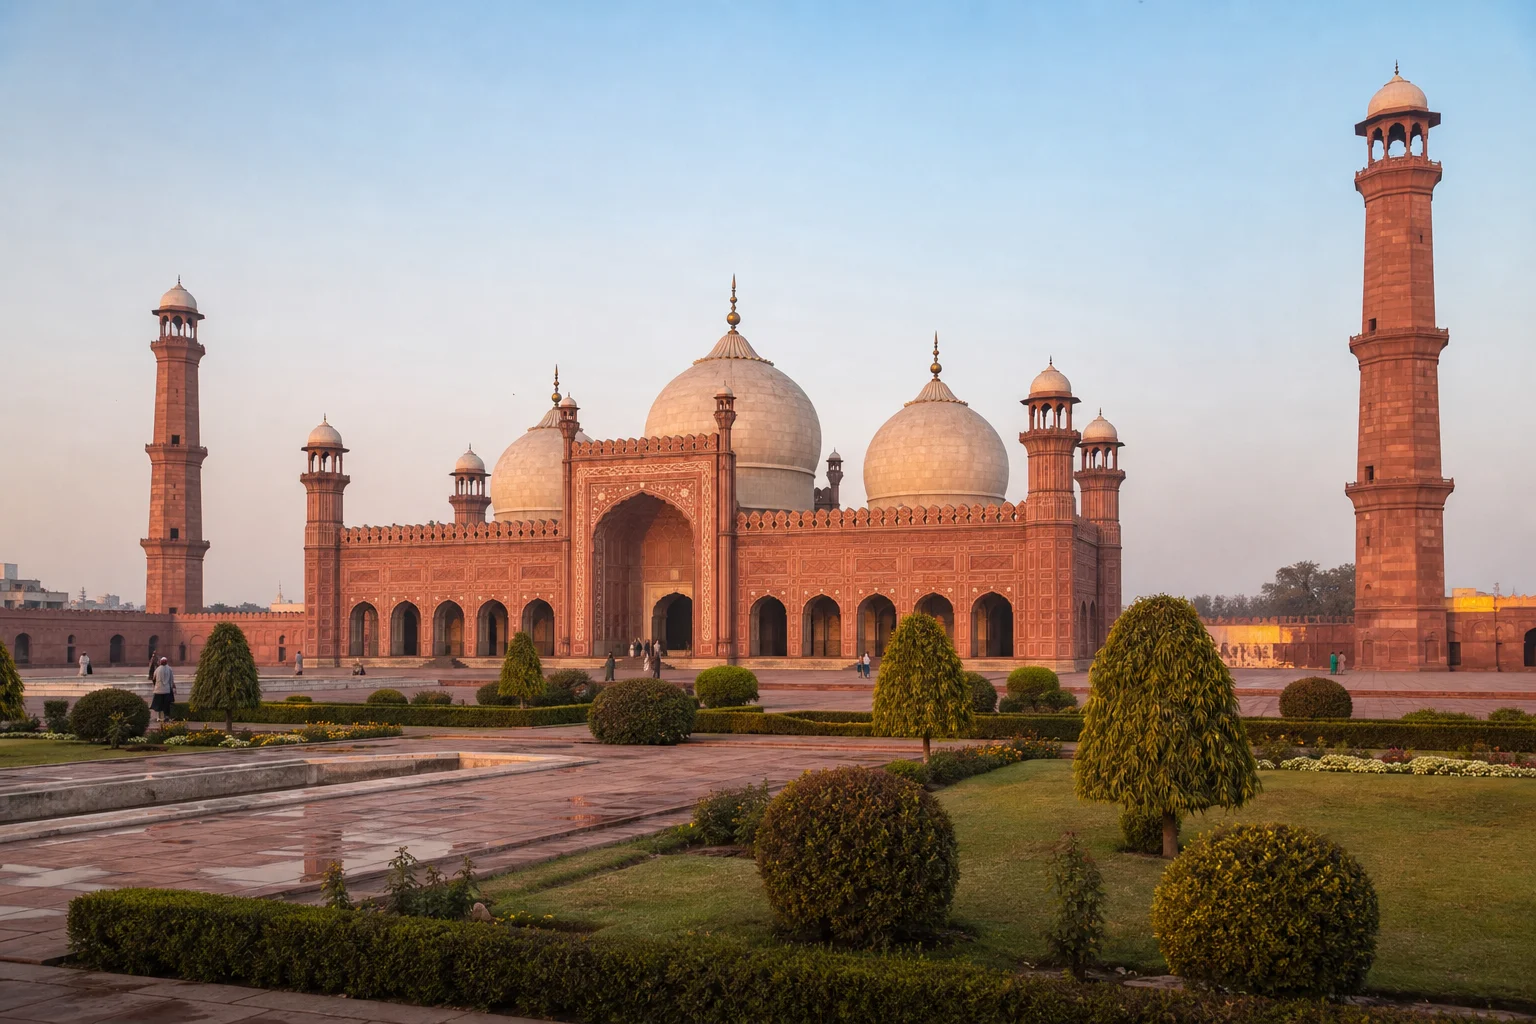
The fort’s setting gives it an unusual emotional force. The Alamgiri Gate, built under Aurangzeb in the seventeenth century, faces the grand ensemble of Hazuri Bagh and the Badshahi Mosque. Nearby stand the tomb of Maharaja Ranjit Singh and the surviving Roshnai Gate. This proximity is not accidental decoration for a visitor’s itinerary. It reveals how Lahore’s major monuments form a dense conversation across faiths, dynasties and centuries.
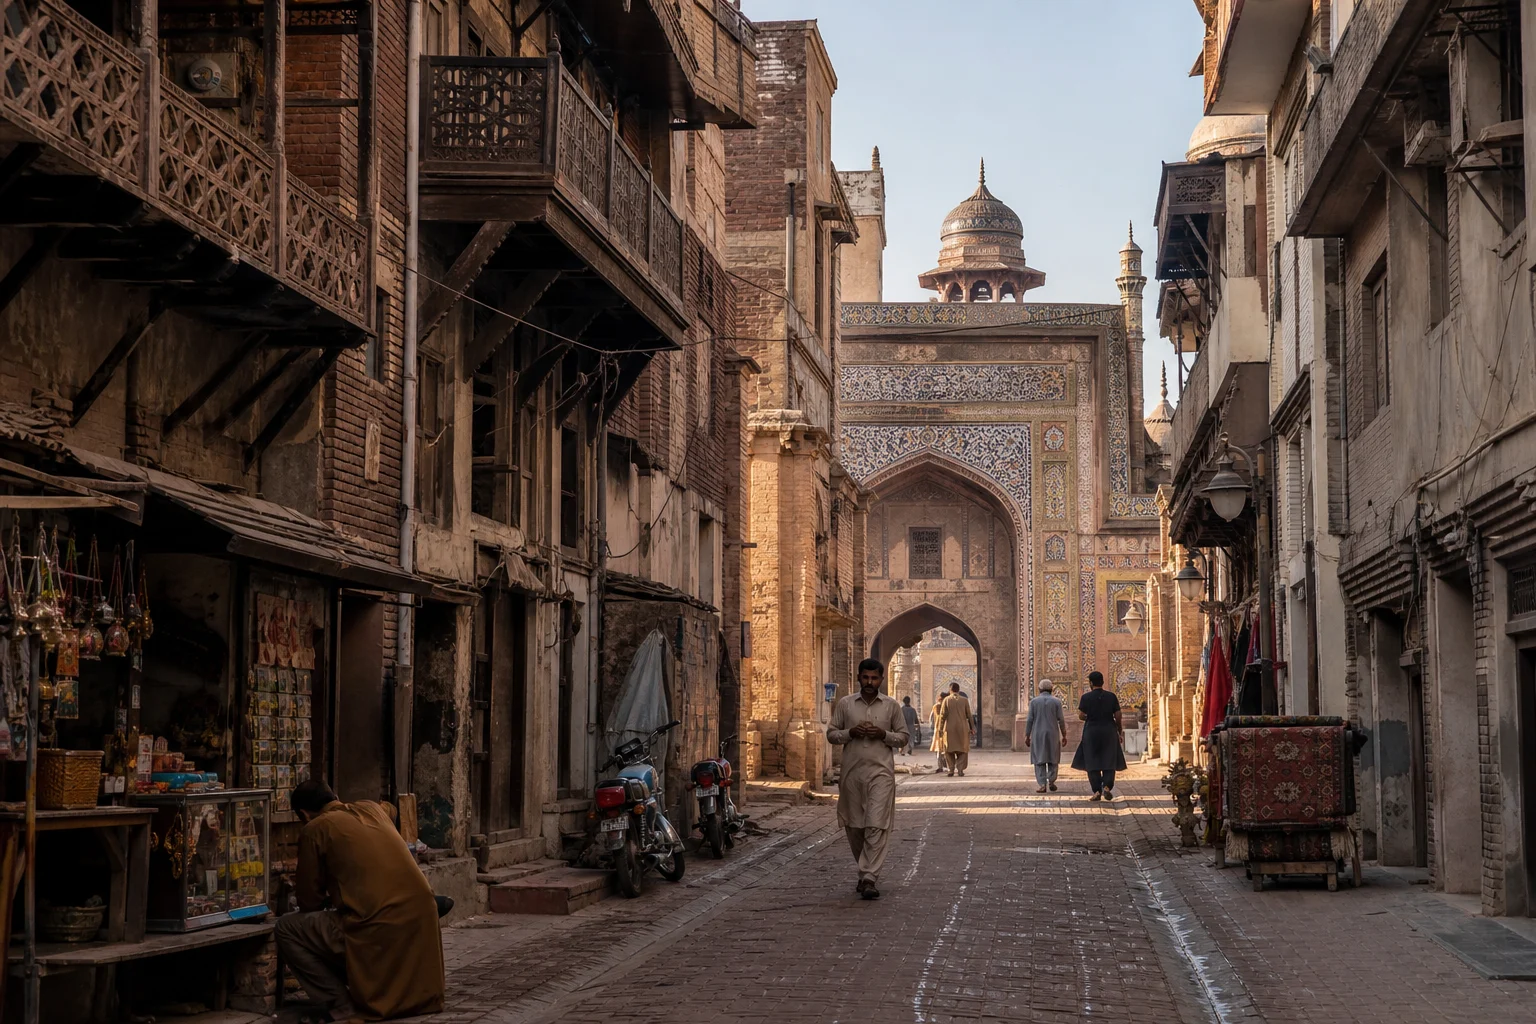
Beyond the monumental axis lies the Walled City, where heritage is not confined to protected buildings. It persists in domestic courtyards, workshops, food streets, neighbourhood mosques, markets and family memory. The fort is one of Lahore’s most recognisable landmarks, but it should be read in relation to this larger urban world. Its grandeur was sustained by a city of suppliers, artisans, scribes, traders, gardeners, guards, cooks and servants. Empire was never made by emperors alone.
Lahore Fort is most revealing when viewed not as a finished monument, but as a continuing conversation between workmanship, authority and the city beyond its walls.
Conservation as an act of attention
Lahore Fort and the Shalimar Gardens were inscribed together as a World Heritage property in 1981, in recognition of their exceptional contribution to Mughal art and architecture. That recognition also carries responsibility. Pollution, water, vegetation, urban pressure, inappropriate repairs and the simple passage of time can all threaten historic fabric. The fort has faced periods of serious deterioration, and its conservation has required sustained work by public institutions, heritage specialists and master craftspeople.
The restoration of the Picture Wall in recent years has demonstrated the scale and patience such work demands. Conservation has involved documenting fragile surfaces, stabilising masonry and reviving specialised forms of ornament without confusing modern repair for original fabric. It is a process of disciplined humility. The goal is not to make a seventeenth-century wall appear newly built, but to help its surviving evidence remain legible.
For Pakistan, this matters beyond one celebrated landmark. The fort shows that heritage is not an ornamental extra to modern life. It is a shared resource for understanding how places become themselves. Its materials speak of artistic exchange; its changing uses speak of political change; its repairs speak of present-day choices about what deserves care.
How to look at Lahore Fort
A thoughtful visit begins by slowing down. Notice the difference between the red and buff masonry associated with earlier Mughal building and the luminous marble of Shah Jahan’s additions. Look for the movement between enclosed rooms and open courtyards, between the imposing walls outside and the intricate surfaces within. The smallest details—a carved screen, a faded fresco, a line of tilework, a repaired patch of plaster—often reveal more than a distant panoramic view.
It is also worth looking beyond the most photographed rooms. Sikh and British additions are part of the story, not distractions from it. So are the marks of repair, which reveal that the fort remains vulnerable as well as magnificent. Visitors can help by following site guidance, avoiding contact with delicate surfaces, carrying away litter and treating both the monument and its surrounding neighbourhoods with respect. Current access arrangements and conditions should always be checked before travel.
Lahore Fort endures because it has never belonged to only one moment. It has held the ambitions of emperors, the visions of artists, the authority of later rulers and the labour of those who preserve it today. In its courtyards and chambers, Pakistan’s history does not appear as a straight line. It appears as layers: sometimes harmonious, sometimes damaged, always human.